$
1001 BAJADA DE AVILA
Tampa, Hillsborough, FL, 33613
Active$2,495,000
$484/sqft
4Beds
6Baths
5,155Sq Ft
1983Built
71Days on Market
About this home
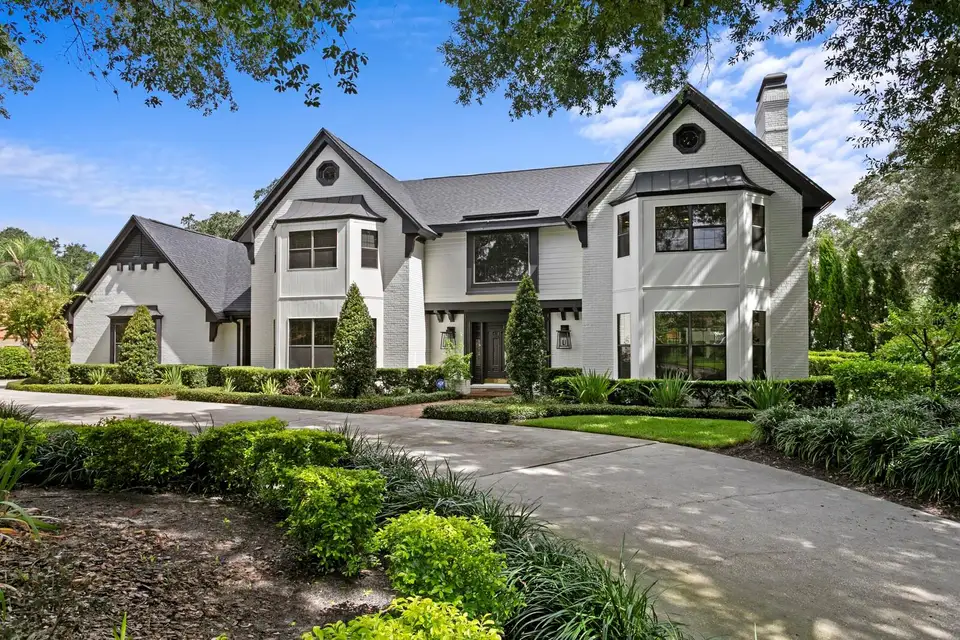
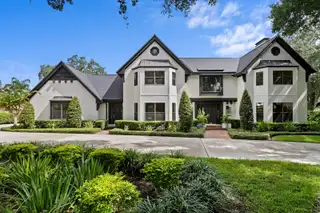
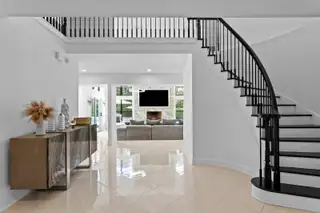
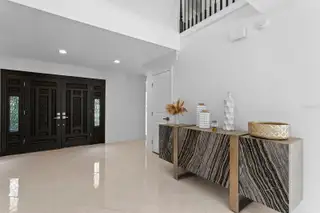
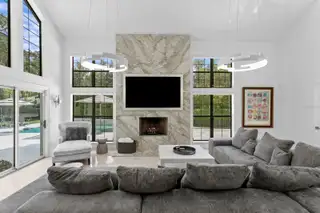
Designed for exceptional living, this stunning traditional Tudor Revival estate sits on more than a half-acre corner lot in Avila, Tampa Bay’s premier guard-gated golf course community. The home offers 4 bedrooms, 4 full baths, 2 half baths, and an additional room that may serve as a 5th bedroom. A grand foyer with a sweeping ornamental iron-and-wood staircase welcomes you inside. To the left, the formal dining room features a beautiful wall of custom millwork, while the formal living room and adjoining office sit across the foyer. Just beyond, the sunroom provides flexible space for a bonus room, exercise room, or any use you desire. Nearby, the spacious family room features a gas fireplace and large windows that fill the space with natural light and overlook the tropical pool and backyard. The newly renovated chef's gourmet kitchen includes GE Café appliances, a walk-in pantry, a butler’s pantry, and a breakfast room. Upstairs, you’ll find the primary bedroom with a spa-like bath, two additional ensuite bedrooms, and another room that could serve as a fifth bedroom. Additionally, there is a private upstairs guest suite which includes its own separate entrance. Built in 2024, the heated saltwater pool and spa create a private tropical oasis surrounded by artificial turf and expansive marble decking. Additional features include a 3-car garage, crown molding, a walled backyard, security system, reclaimed-water irrigation, and a new roof installed in 2021. A must see!
Facts & Features
MLS ID#MFRTB8537305
Price$2,495,000
StatusActive
Bedrooms4
Bathrooms6
Full Baths4
Half Baths2
Square Footage5,155 sqft
Acres0.5500
Year Built1983
TypeResidential
SubtypeSingle Family Residence
StyleTraditional, Tudor
Community Information
Address1001 BAJADA DE AVILA
SubdivisionAvila Unit 3
CityTampa
CountyHillsborough
StateFL
Zip Code33613
Senior CommunityNo
Amenities
AmenitiesN/A
ParkingN/A
ViewNo
WaterfrontNo
PoolYes
Interior
Interior FeaturesCeiling Fans(s), Open Floorplan, Split Bedroom, Walk-In Closet(s), Eat-in Kitchen, Solid Wood Cabinets, Stone Counters, Crown Molding, Window Treatments, PrimaryBedroom Upstairs, Built-in Features
HeatingCentral, Zoned
CoolingCentral Air, Zoned
FlooringTile, Ceramic Tile, Wood
FireplaceLiving Room, Wood Burning, Family Room, Gas, Primary Bedroom
StoriesN/A
AppliancesBuilt-In Oven, Dishwasher, Disposal, Microwave, Refrigerator, Range, Convection Oven, Range Hood, Water Softener, Tankless Water Heater, Gas Water Heater
Exterior
Exterior FeaturesRain Gutters, Private Yard
ConstructionWood Siding, Brick
FoundationSlab
RoofShingle
FencingFenced
Lot FeaturesIn County, Landscaped, Paved, Oversized Lot, Near Golf Course, Private, Corner Lot, Irregular Lot
School Information
ElementaryManiscalco-Hb
MiddleBuchanan-Hb
HighGaither-Hb
Additional Information
Date ListedAugust 14, 2026
Days on Market71
ZoningPD
Direction FacesWest
New ConstructionNo
Mortgage Calculator
$
%
Years
Percent per year
This calculator provides estimates for informational purposes only and is not a loan offer, pre-approval, or commitment to lend. Actual rates, payments, and loan terms vary by lender and are subject to credit approval, income/asset verification, and market conditions. Property tax and homeowners insurance shown are estimates and may differ. PMI applies when the down payment is under 20%. For an official Loan Estimate, contact a licensed mortgage lender. CENTURY 21 CIRCLE is a licensed real estate brokerage, not a mortgage lender. Equal Housing Opportunity.
71 days on market
Listed by: Dianne Martin · 813-240-7007—CENTURY 21 CIRCLE · 813-962-0441
Updated from Real Estate Market Data

MLS/IDX data last updated: October 24, 2026 2:03 PM . All data is obtained from various sources and may not have been verified by the broker or MLS GRID. Supplied Open House Information is subject to change without notice. All information should be independently reviewed and verified for accuracy. Properties may or may not be listed by the office/agent presenting the information
Location

Get in Touch
You may also like


